House For Sale in Greystone Park
Greystone Park, Harare North, Harare
USD 1,000,000
KEY0189
Description
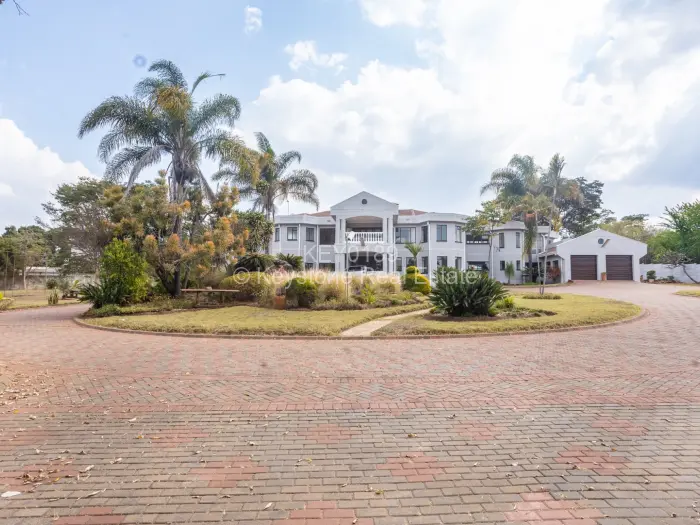
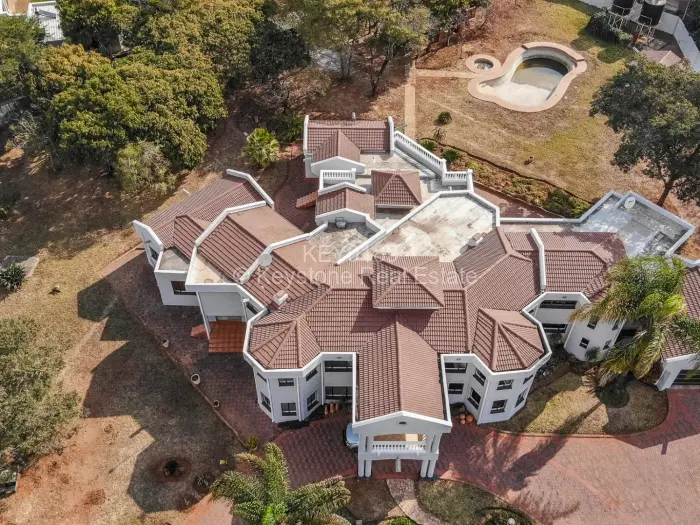
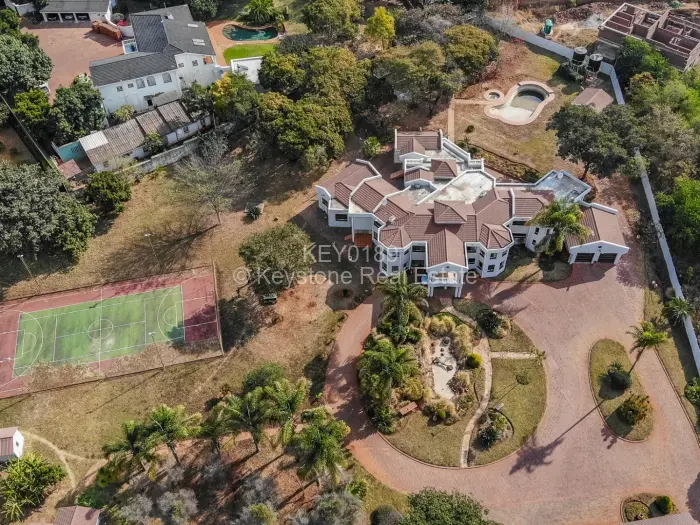
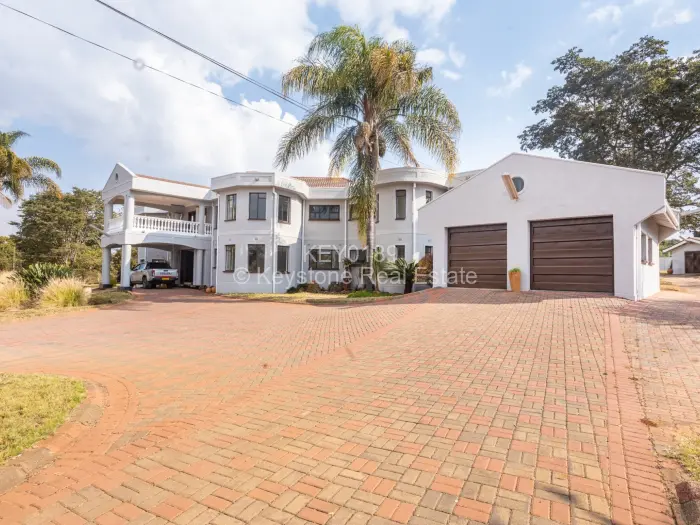
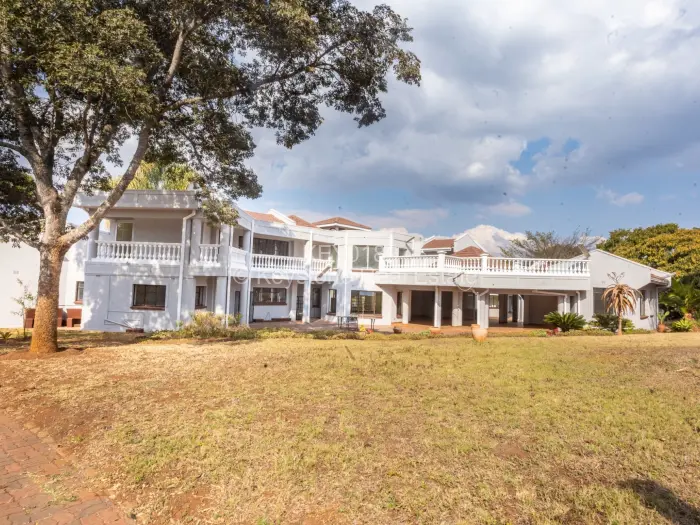
Keystone Real Estate is proud to present this palatial double-storey residence in the prestigious neighbourhood of Greystone Park, which offers an extraordinary opportunity for the discerning buyer. Set on an expansive 5,500 m stand, the property combines formal grandeur with self-sufficient executive living.
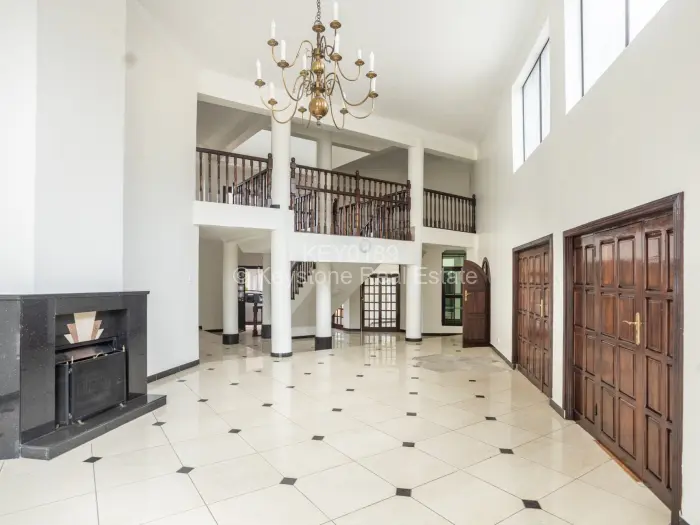
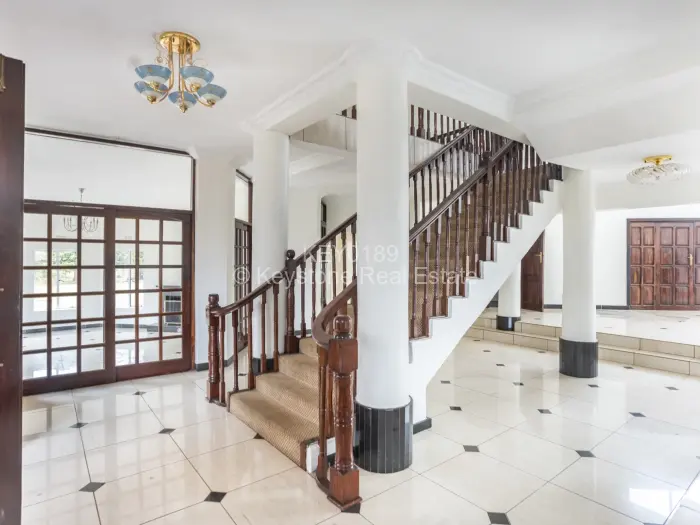
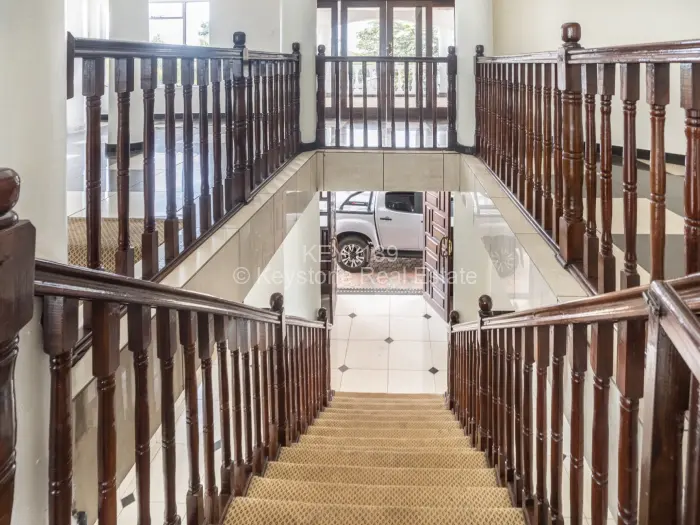
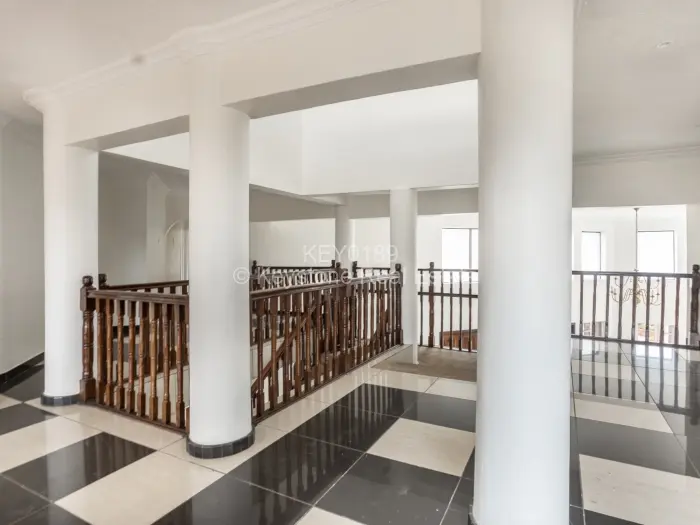
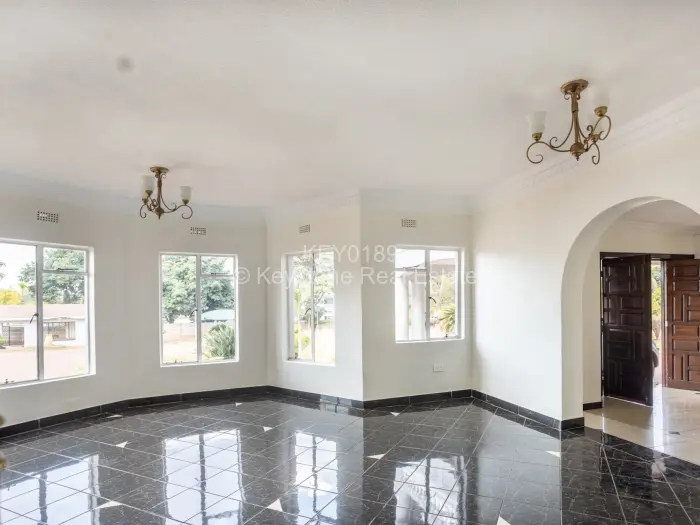
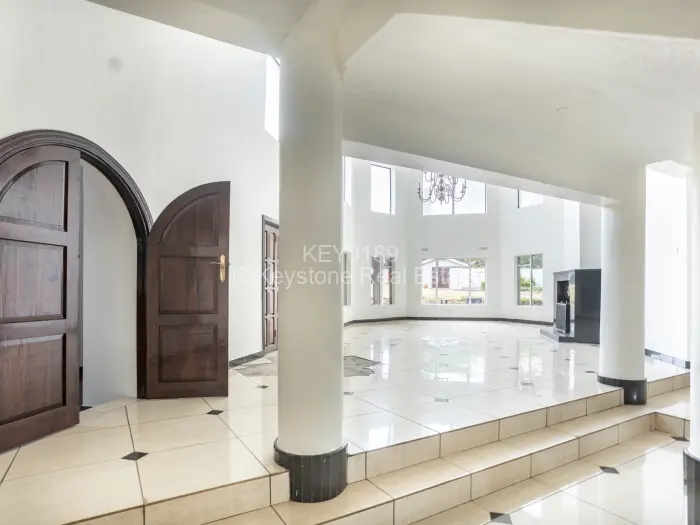
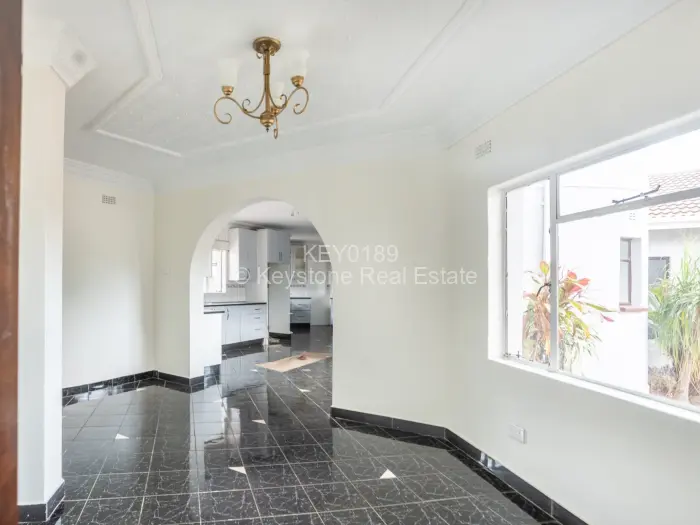
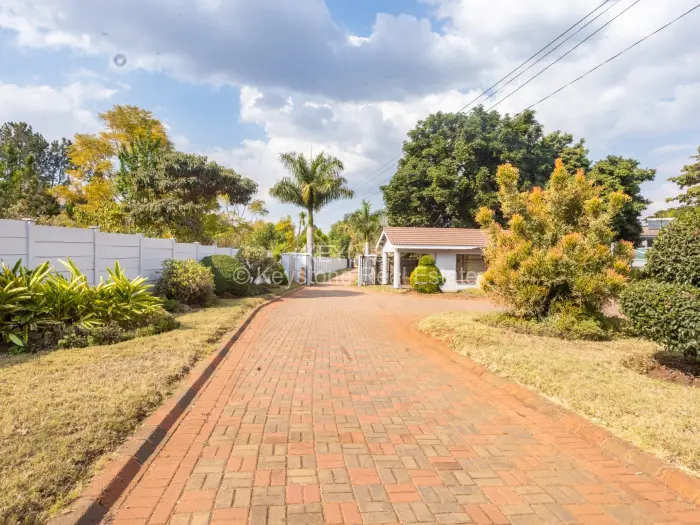
A private gated entrance leads to a circular cobblestone driveway flanked by mature palms. Inside, a spectacular double-volume entrance hall with soaring ceilings, classical columns, and a sweeping staircase makes an immediate statement. The principal reception rooms are generously proportioned: a formal living room, sun lounge, wooden bar, and expansive entertainment area ideal for large-scale events.
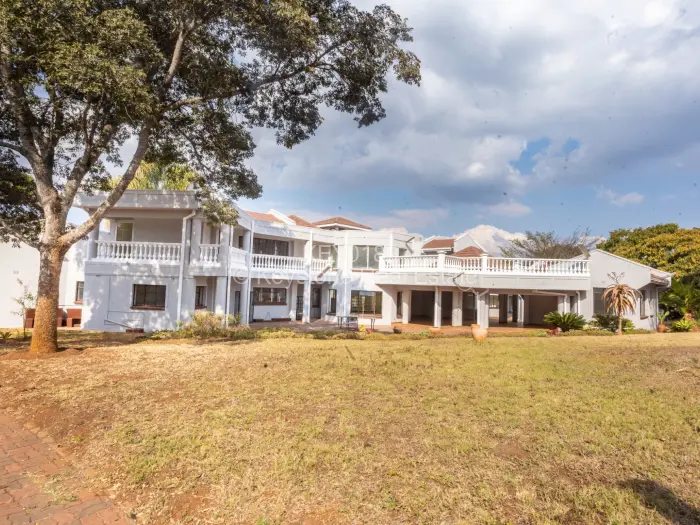
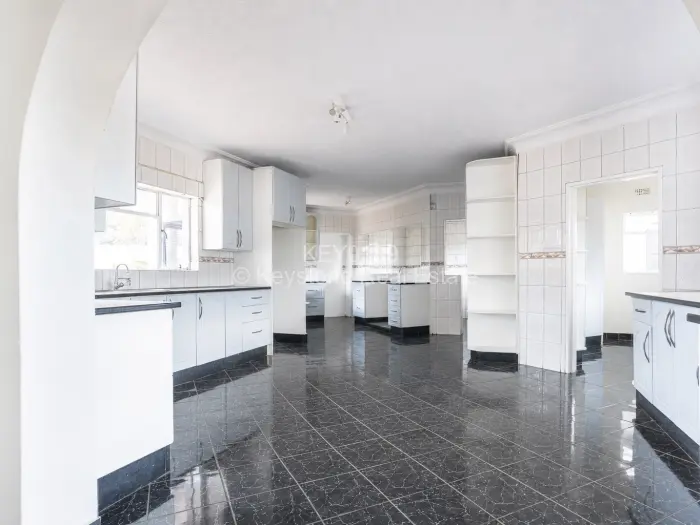
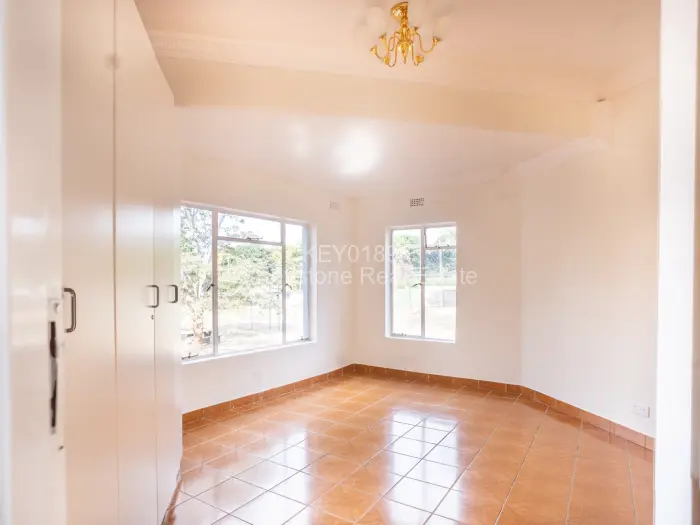
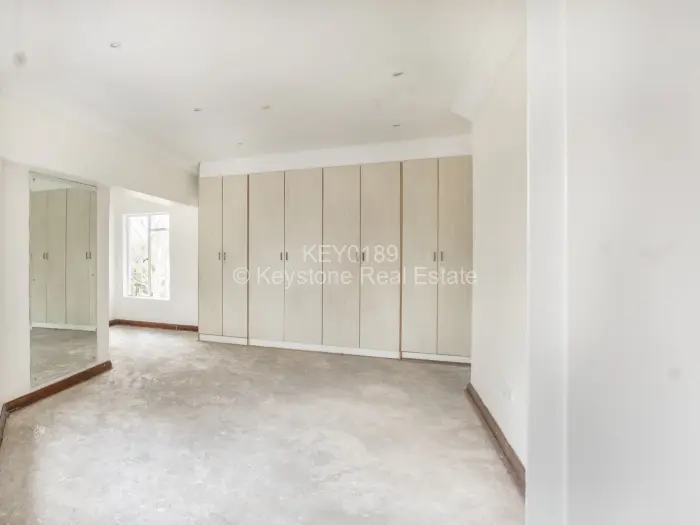
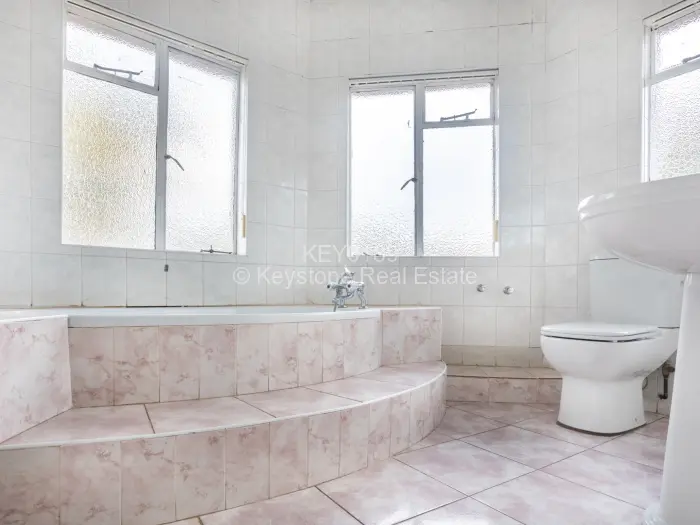
The fitted kitchen features extensive cabinetry, polished tile flooring, a scullery, and walk-in pantry. There are five principal bedrooms, each with ensuite facilities. The principal suite includes a private lounge and balcony overlooking the landscaped grounds.
A separate self-contained guest wing offers two bedrooms, a study, and shared bathroom.
Outside, mature gardens, a full-size tennis court, swimming pool, and gazebo create a private leisure estate. There is a double lock-up garage and shaded carport provide ample parking. Infrastructure includes two prolific boreholes, generator room, staff quarters, and guard room.
This residence is an exceptional investment with potential to update and personalise to contemporary standards.
Main Features
- 7 Bedrooms
- 6 Bathrooms
- 2 Lounges
- 2 Garages
- 2 Boreholes
- 1.36Ac